
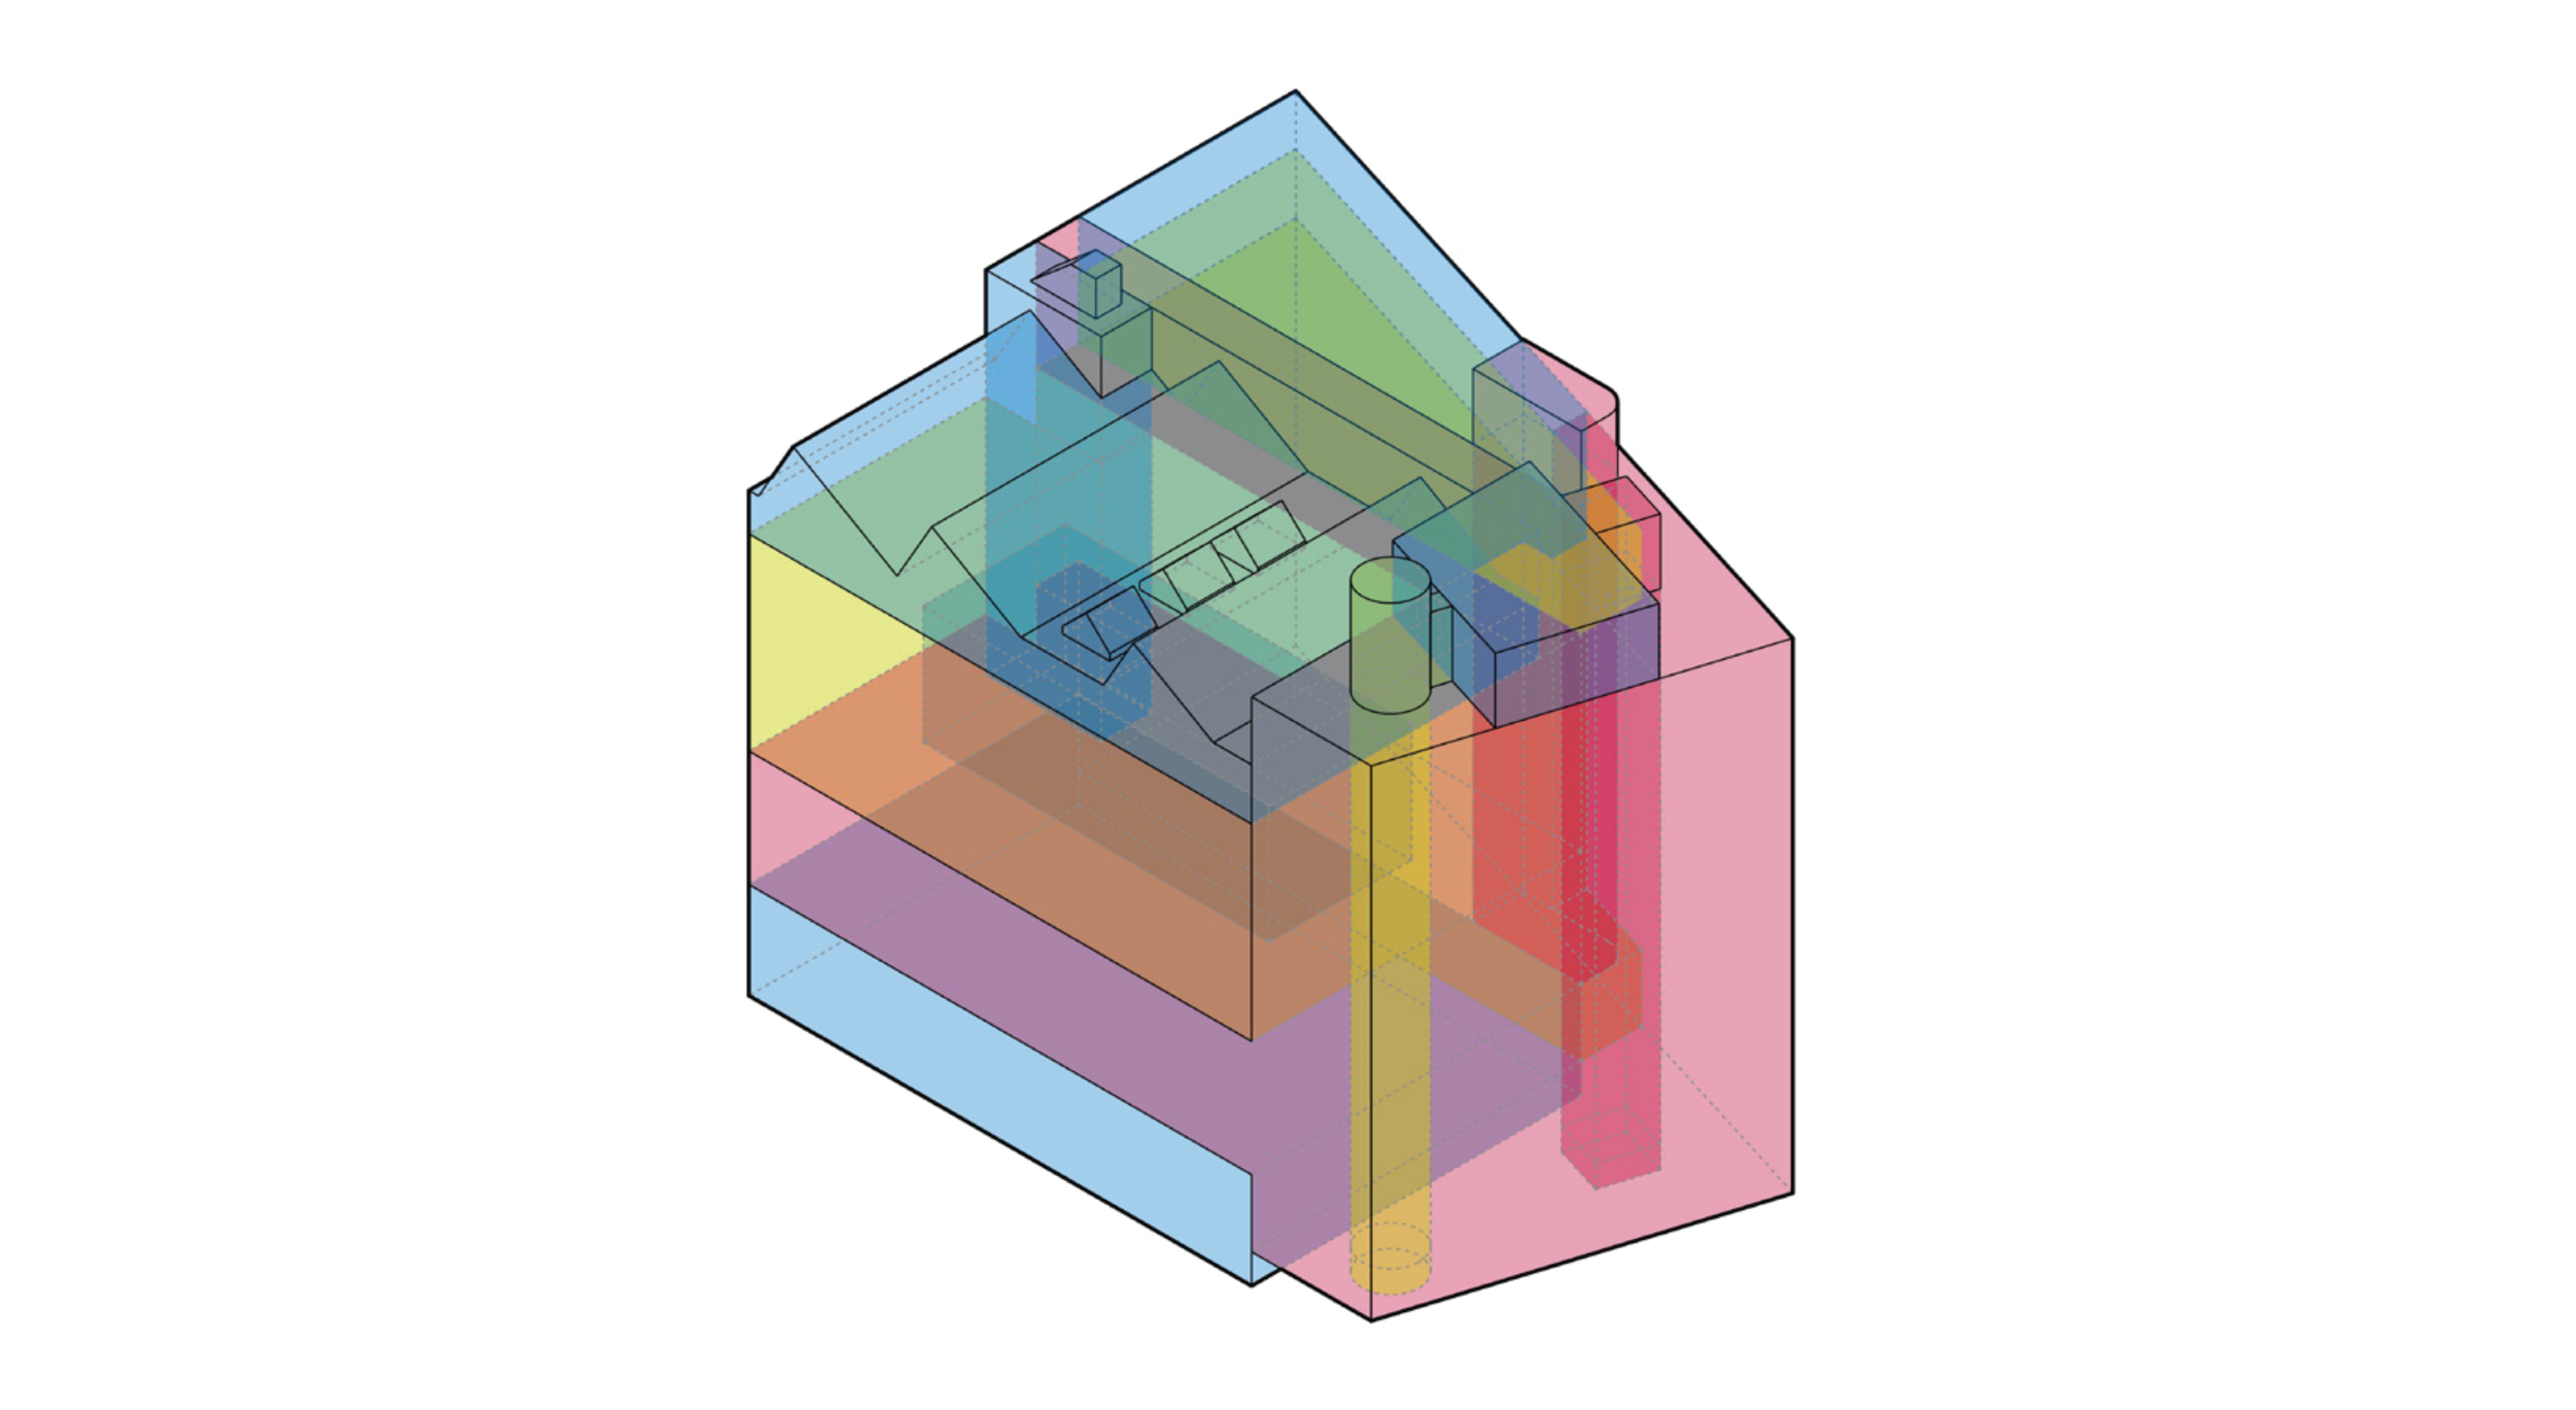
Preservation Through Reconstruction
Miles Xue, a current thesis student, is looking at The Cooper Union’s Foundation Building through its three major (re)construction phases—Fredrick A. Petersen’s original iron and rail-based structure, Leopold Eidlitz’s structural replacement and reinforcement, and John Hejduk’s modern interior renovation—that together reveal an evolutionary process driven by structural logic rather than the imagery of nostalgic display.
My curiosity about Miles’s thesis is fueled by the structures recently exposed in the second-floor bathrooms during the Houghton Gallery renovation—structures that shed light on Hejduk's architectural interventions.
Miles describes each intervention as responding to “specific technical and spatial contingencies, exploiting structural details as spatial protocols.”
In simpler terms, Miles is looking at the specific technical and spatial constraints of a project by using structural elements (like beams, columns, joints) to shape and organize the way space is experienced and used, and to question architectural identity when new systems are introduced into an existing framework.
These new systems include Petersen’s use of railroad beams, which enabled large open spans and established an initial spatial logic; Eidlitz’s diagonal trusses, octagonal columns, and reinforced piers, which constituted a corrective augmentation of new structures; and Hejduk’s suspension of columns, removal of load-bearing walls, and façade stabilization through exterior trusses that together reconfigured the building’s spatial organization.
Reconstruction is thus reframed not as the preservation of a fixed image, but as an active design process in which heterogeneous construction and layered authorship generate new spatial and material relationships through the deliberate augmentation of structure.